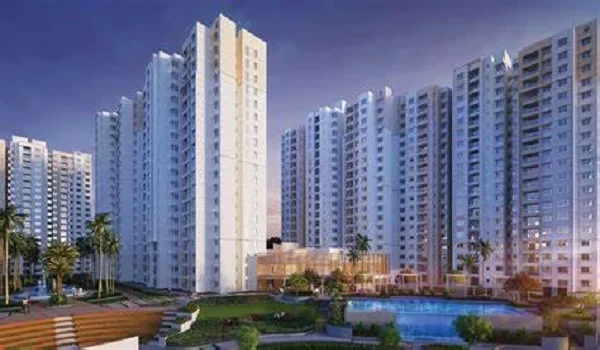
Sobha Hennur Road Blogs

Featured Image of Sobha Hennur Road Blogs

Sobha Hennur Road Blogs bring together project updates, apartment guides, price details and articles about Hennur in North Bangalore. The upcoming development is planned across 50 acres with 3,200 apartments in 1, 2, 3 and 4 BHK options. The planned launch is November 2026, with indicative prices starting at ₹1.38 crore.

Apartment sizes start at 750+ sq ft for a 1 BHK and extend to 2,000–2,400 sq ft for a 4 BHK. This blog section covers the details that matter when choosing a home, from room sizes and total costs to schools and daily travel. It also includes guides to Hennur and Bangalore for buyers getting to know the area.

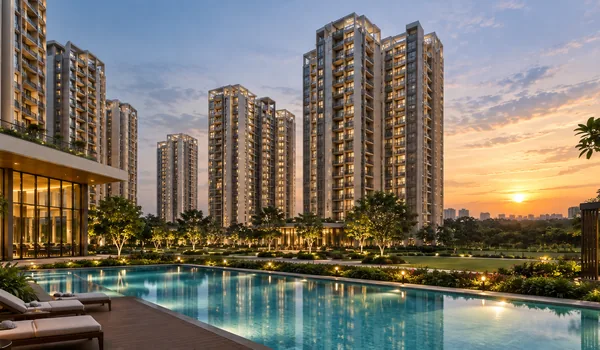
Sobha Hennur Road Latest News and Project Updates

The project is in its upcoming stage, with a launch planned for November 2026. The RERA number, possession date, tower count and floor count are yet to be announced. Project updates will cover these milestones, along with the release of detailed floor plans, the master plan and the cost sheet.

Each milestone answers a different buyer question. The launch brings details about the homes offered for sale. Floor plans show how the rooms fit together. The cost sheet sets out the amount payable for a chosen apartment. Later construction updates help buyers follow progress towards completion.

Sobha Hennur Road Price Guide

The Sobha Hennur Road price guide covers the starting budget for each apartment type. Indicative prices begin at ₹1.38 crore for a 1 BHK, ₹1.96 crore for a 2 BHK, ₹2.70 crore for a 3 BHK and ₹3.70 crore for a 4 BHK. These figures are subject to change.

Apartment TypeIndicative SizeStarting Price
1 BHK750+ sq ft₹1.38 crore
2 BHK1,000–1,200 sq ft₹1.96 crore
3 BHK1,500–1,800 sq ft₹2.70 crore
4 BHK2,000–2,400 sq ft₹3.70 crore

Price articles also explain how to read a cost sheet. The starting price is one part of the budget. Taxes, registration, maintenance deposits and any separate charges affect the final amount. Project-specific charges and the payment schedule are yet to be announced.

Sobha Hennur Road Floor Plan Guides

The floor plan guides focus on usable space and daily needs. A home’s total size does not show whether a dining table fits well or whether a bedroom has enough storage space. Room dimensions, door positions and balcony access help buyers understand how the apartment will work.

The planned options serve different needs:

  • 1 BHK: A smaller home for a single buyer or couple.
  • 2 BHK: An extra bedroom for family use, guests or work.
  • 3 BHK: More room for children, parents or a separate study.
  • 4 BHK: A larger home for families that need more bedrooms.

Detailed layouts and carpet areas are yet to be announced. The floor plan articles will cover room sizes, bathrooms, balconies and storage once the drawings are available.

Sobha Hennur Road Master Plan and Amenities

The planned 50-acre development includes landscaped open spaces, a clubhouse and recreation areas within a gated community. The master plan guide will explain how the homes, internal roads and shared spaces fit across the site. Tower positions and the exact open-space share are yet to be announced.

For residents, the layout affects more than the view from a balcony. The walk to the entrance, distance to the clubhouse and location of play areas shape daily life. Amenity guides will cover where these spaces sit and how they serve different age groups.

Hennur Location and Neighbourhood Guides

Hennur is in North-East Bangalore, near HBR Layout, Kalyan Nagar and the Outer Ring Road. The name is also used for a wider housing corridor that extends towards Kothanur and Hennur–Bagalur Road. These stretches have different travel distances, shops and school routes.

The location guides explain those differences. They cover access to Manyata Tech Park, airport routes and nearby services. Distances measured from Hennur Cross describe that junction’s location. Distances from Sobha Hennur Road will depend on the project’s confirmed site address.

Bangalore and Hennur Articles

Bangalore City Guide

The Bangalore guide covers the city’s location, weather, transport, main housing areas and places to visit. It is useful for people moving here for work or family reasons. The article also explains how Bangalore’s office hubs are spread across the city, helping readers choose an area that suits their daily journey.

Hennur Locality Guide

The Hennur guide takes a closer look at the neighbourhood. It covers Hennur Cross, the wider road corridor, housing choices, rents and daily services. It also explains the difference between Hennur and Hennur Road, so buyers can understand where a listed property sits.

Schools and Hospitals Around Hennur

School and healthcare guides cover institutions in Hennur and its surrounding areas. HMR International School is near Hennur Gardens, while Bangalore International School is at Geddalahalli on Hennur–Bagalur Road. Their locations serve different parts of the corridor. A family’s school route can therefore be as important as the office commute.

Hennur Road Infrastructure Updates

Local infrastructure articles follow roadwork, drainage and public transport changes that affect residents. These updates matter when planning a daily journey or choosing a home. A new road surface may improve driving, while footpaths, streetlights and drainage still need separate attention.

A report dated 17 September 2026 highlighted unfinished work along parts of Hennur–Bagalur Road. It noted footpath and drainage issues, along with traffic bottlenecks near the Geddalahalli underpass. The blog’s local updates will track these practical concerns alongside larger transport projects

Home Buying and Budget Guides

The home buying guides explain how to compare apartments beyond their starting prices. Topics include carpet area, total purchase cost, home loans, payment schedules and monthly running costs. These articles help buyers work out which home fits their needs and how much room remains in the budget.

A larger apartment can mean a higher loan payment and more furnishing costs. A smaller home may keep monthly spending lower but leave less space for future needs. Comparing both the layout and the full cost gives a clearer basis for choosing.

Frequently Asked Questions

The blogs cover project updates, prices, floor plans, the master plan, amenities and home buying guides. They also include articles about Hennur, local services and Bangalore.

The launch is planned for November 2026. Project updates will cover the launch details and apartment options as they are released.

The indicative starting price is ₹1.38 crore for a 1 BHK. Prices begin at ₹1.96 crore for a 2 BHK, ₹2.70 crore for a 3 BHK and ₹3.70 crore for a 4 BHK.

The Hennur locality guide covers the neighbourhood, road links and daily services. The Bangalore city guide gives a broader view of transport, housing areas, weather and city life.

Get Latest Price
WhatsApp enquiry Request a callback