Sobha Hennur Road FAQs

Featured Image of Sobha Hennur Road FAQs

Sobha Hennur Road FAQs answer common questions about the project’s location, apartment sizes, prices, launch and facilities. The upcoming development is planned on Hennur Main Road in North Bengaluru. It covers 50 acres and has 3,200 planned apartments in 1, 2, 3 and 4 BHK options.

Indicative prices start at ₹1.38 crore for a 1 BHK. Apartment sizes range from 750+ sq ft to 2,400 sq ft across the four home types. The launch is planned for November 2026. The RERA number, possession date, exact site pin and detailed tower plans are yet to be announced.
FAQs

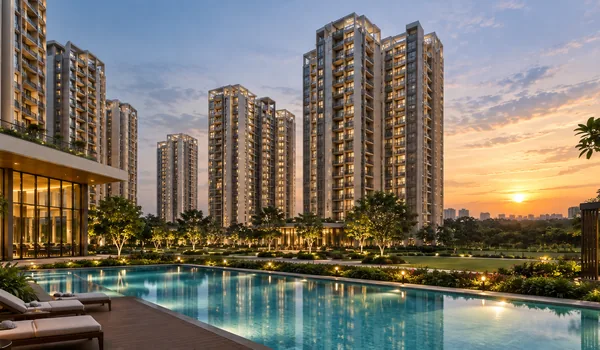
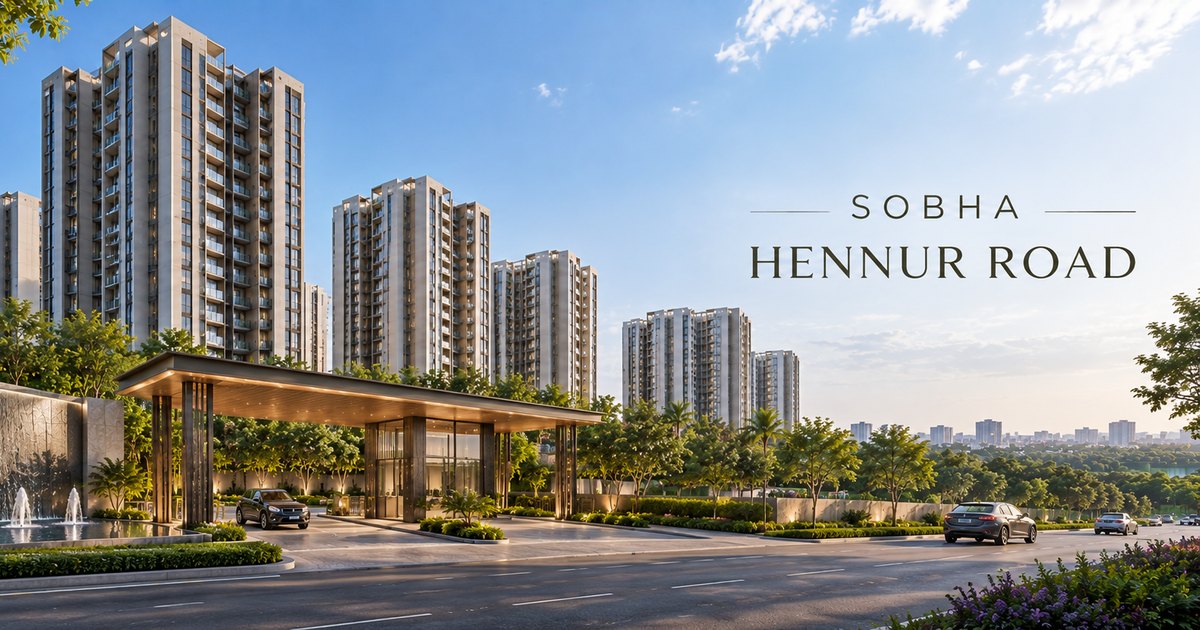
Sobha Hennur Road is an upcoming apartment development by Sobha Limited in North Bengaluru. The project is planned across 50 acres with 3,200 homes. It includes 1, 2, 3 and 4 BHK apartments, landscaped open spaces, a clubhouse and recreation areas within a gated community.

Sobha Hennur Road is planned on Hennur Main Road in North Bengaluru. The road serves a wider residential corridor that extends towards Kothanur and Hennur–Bagalur Road. The exact project address and entrance pin are yet to be announced.

Sobha Limited is the builder of Sobha Hennur Road. The company develops residential projects in Bengaluru and other Indian cities. This upcoming development brings a planned apartment community to the Hennur Main Road corridor.

The planned land area is 50 acres. The development includes residential buildings, internal roads, landscaped spaces and shared facilities. The detailed master plan will show how the site is divided between these uses.

Sobha Hennur Road has 3,200 planned apartments across four home types. The number of homes in each type and their tower-wise distribution are yet to be announced. These details will help buyers compare the options available within the project.

The planned apartment types are 1, 2, 3 and 4 BHK. These options serve buyers with different space needs and budgets. The indicative sizes start at 750+ sq ft for a 1 BHK and reach 2,000–2,400 sq ft for a 4 BHK.

The indicative 1 BHK size starts at 750+ sq ft, with prices from ₹1.38 crore. This is the smallest planned home type in the project. The carpet area, room dimensions and detailed layout are yet to be announced.

The planned 2 BHK apartments range from 1,000 to 1,200 sq ft. Indicative prices start at ₹1.96 crore, with a listed range of ₹1.96–₹2.20 crore. The price for a specific apartment will depend on the final unit details and cost sheet.

The indicative 3 BHK sizes range from 1,500 to 1,800 sq ft. Prices start at ₹2.70 crore, with a listed range of ₹2.70–₹3.30 crore. Detailed plans will show the bedroom sizes, bathroom count, balconies and other spaces.

The planned 4 BHK apartments range from 2,000 to 2,400 sq ft. Indicative prices start at ₹3.70 crore, with a listed range of ₹3.70–₹4.40 crore. This is the largest planned apartment type in the project.

The prices are indicative and subject to change. They provide a starting budget for each home type. The final price of a chosen apartment will be set out in its cost sheet, along with applicable taxes, deposits and separate charges.

The launch is planned for November 2026. The exact launch date is yet to be announced. Launch information will include the apartment options offered for sale, unit prices and the booking terms.

The possession date is yet to be announced. A confirmed handover timeline will form part of the project's formal details and sale documents. The planned November 2026 launch should not be confused with the date when residents can move in.

The project's RERA registration number is yet to be announced. The registration details will identify the registered development and its stated completion timeline. A RERA number belonging to another Sobha project should not be used for Sobha Hennur Road.

The tower count and floor count are yet to be announced. The detailed master plan will show the building arrangement, access roads and shared spaces. It will also help buyers understand the position of each tower within the site.

The indicative size bands are available, but detailed apartment drawings are yet to be announced. The floor plans will show room dimensions, doors, bathrooms and balconies. Carpet areas are also pending, so the listed sizes should not be treated as confirmed carpet areas.

The project is planned with a clubhouse, landscaped open spaces and recreation facilities. These shared areas will sit within a gated community. The detailed amenity schedule will confirm the full list, locations and sizes of the facilities.

The exact open-space percentage is yet to be announced. Landscaped areas are part of the planned development. The master plan will show their extent, along with the space used for buildings, roads and other facilities.

The starting prices should not be treated as all-inclusive totals. Project-specific taxes, registration costs, maintenance deposits, floor-rise charges and other amounts are yet to be announced. The cost sheet will provide the full breakup for each apartment.

The project-specific payment schedule is yet to be announced. It will set out the booking amount, instalments and payment dates. The schedule will also show how payments are linked to time or construction milestones.

The monthly maintenance rate is yet to be announced. Maintenance supports the running of shared areas and services such as security, cleaning and landscaping. Details of advance maintenance and any corpus deposit will be included in the project's charges.

The parking allotment and pricing terms are yet to be announced. The apartment cost sheet will clarify whether parking is included or charged separately. It will also set out the parking provision attached to the selected home.

A project-specific distance cannot be fixed until the exact site address is announced. Hennur Cross is roughly 3 km from Manyata Tech Park by road, but the wider Hennur Road corridor extends beyond that junction. The project's route will depend on its entrance and the office gate used.

Schools in the wider area include HMR International School near Hennur Gardens and Bangalore International School at Geddalahalli on Hennur–Bagalur Road. These campuses serve different parts of the corridor. Their distances from the project will depend on its confirmed site location.

The model apartment viewing schedule and visitor entrance are yet to be announced. Once visits open, the project enquiry team can provide the available slots and meeting point. The model apartment layout will also identify which home type is on display.

Use the project enquiry form to submit your name, mobile number and preferred apartment type. You can also include questions about prices, layouts or launch details. This helps the enquiry team respond with information relevant to the home you are considering.

Get Latest Price
WhatsApp enquiry Request a callback